The maintenance and asset tracking platform for HOA and condominium associations.
Right now, the property lives in a filing cabinet.
- Manuals and warranties sit in a binder, a drawer, or the inbox of a manager who no longer works with the association.
- The only person who knew when the roof was last coated left the board two years ago.
- Three contractors measure the same roof three different ways, and the board approves a number without knowing which one is right.
- A warranty expires unnoticed, and the association pays for a repair the installer still owed.
None of this is a failure of effort. The association simply has nothing built to hold it.
Maintenance runs through the model.
That model is built with BIM, short for Building Information Modeling. It is how the construction industry describes a building as data instead of drawings: every element is an object that knows its own dimensions, materials, supplier and service history.
We help you build that model. We start from the documentation the association already holds. Where drawings are missing, or no longer match what was built, we measure the property on site. If the association already owns a BIM model, we load that one instead of starting over. Then we train the board and the manager, and stay on for support while the association runs it. Contractors need no training: they open a portal limited to the work they are quoting or doing.
- Survey
- We work from the plans, permits, warranties and manuals the association already holds, and measure the property on site once, where they are missing or no longer match what was built.
- Modeling
- Our BIM specialists build the 3D model and load the record behind every common asset. Where a model already exists, we load that one instead of starting over.
- Training
- The board and the manager are trained on the model and the platform, with manuals and recorded sessions.
- Platform
- Hosting, support and assigned technical staff, with the model kept current as work gets done.
Once the model is live, the day to day looks like this:
- Find it
- Click the asset on the model. No filename to remember, no binder to open, no call to the manager.
- See its history
- What it is, who installed it, what the last service cost, and whether it is still under warranty.
- Act on it
- Issue the work order from the model with the measured quantities attached. The record updates itself.
| Today | With BRAMS |
|---|---|
| Manuals and warranties live in binders and inboxes. | One record per asset, inside the model. |
| Each contractor measures the property again, their own way. | Measured once, on site, and read off the model ever since. |
| Each bid is priced on its own assumptions. | Every firm quotes the same measured scope. |
| It was done last spring, I believe. | Date, contractor and cost, on the element itself. |
| A reserve study rebuilds the asset inventory from scratch. | The study starts from an inventory that is already current. |
| Records leave with the board or the manager. | Records stay with the property, in an open format. |
What using it looks like.
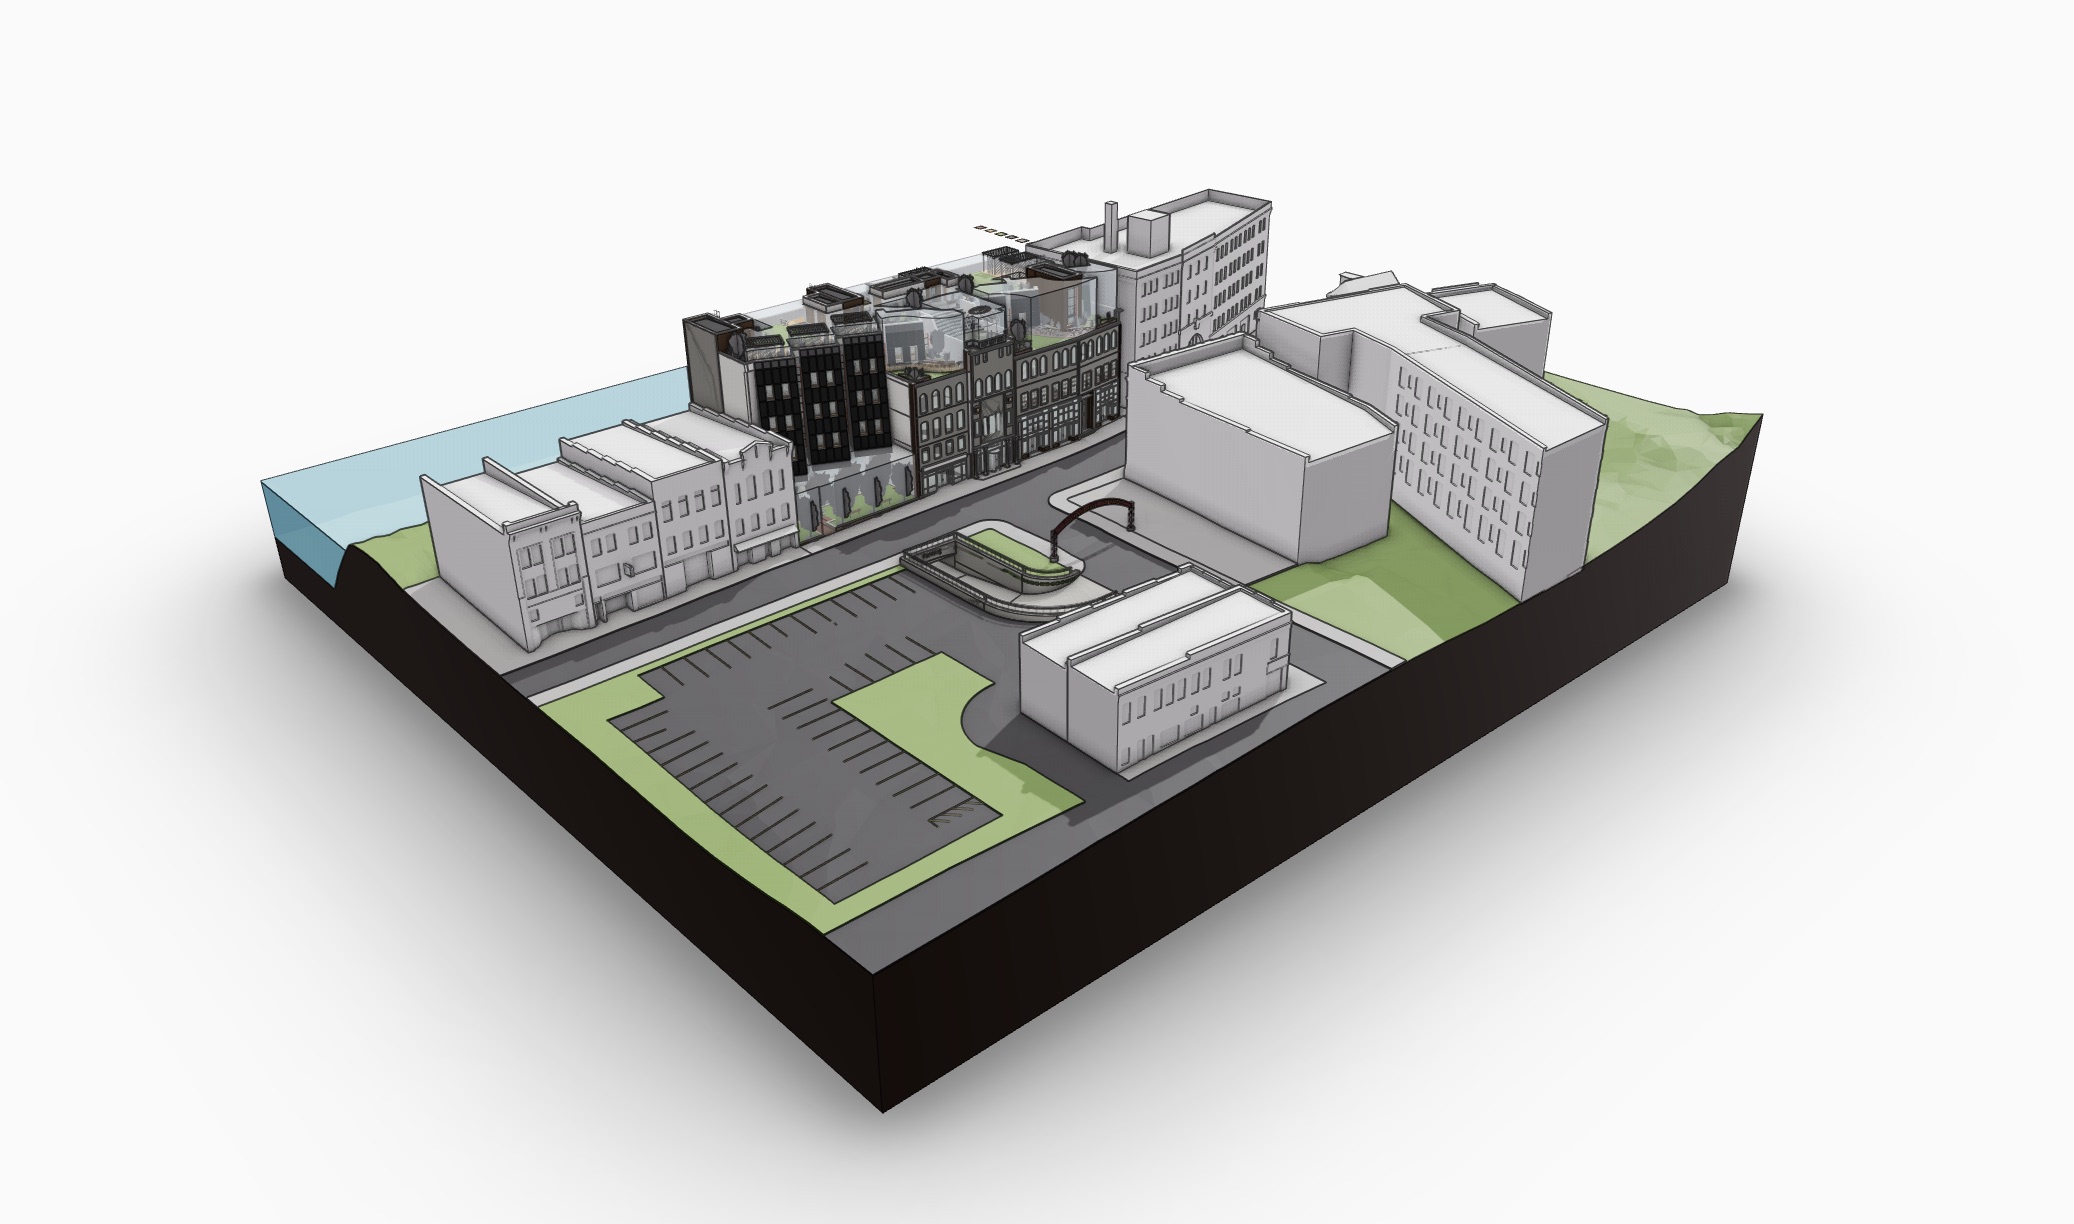
Open the property
Every common area in one model: roofs, pavements, lighting, pools and equipment rooms.
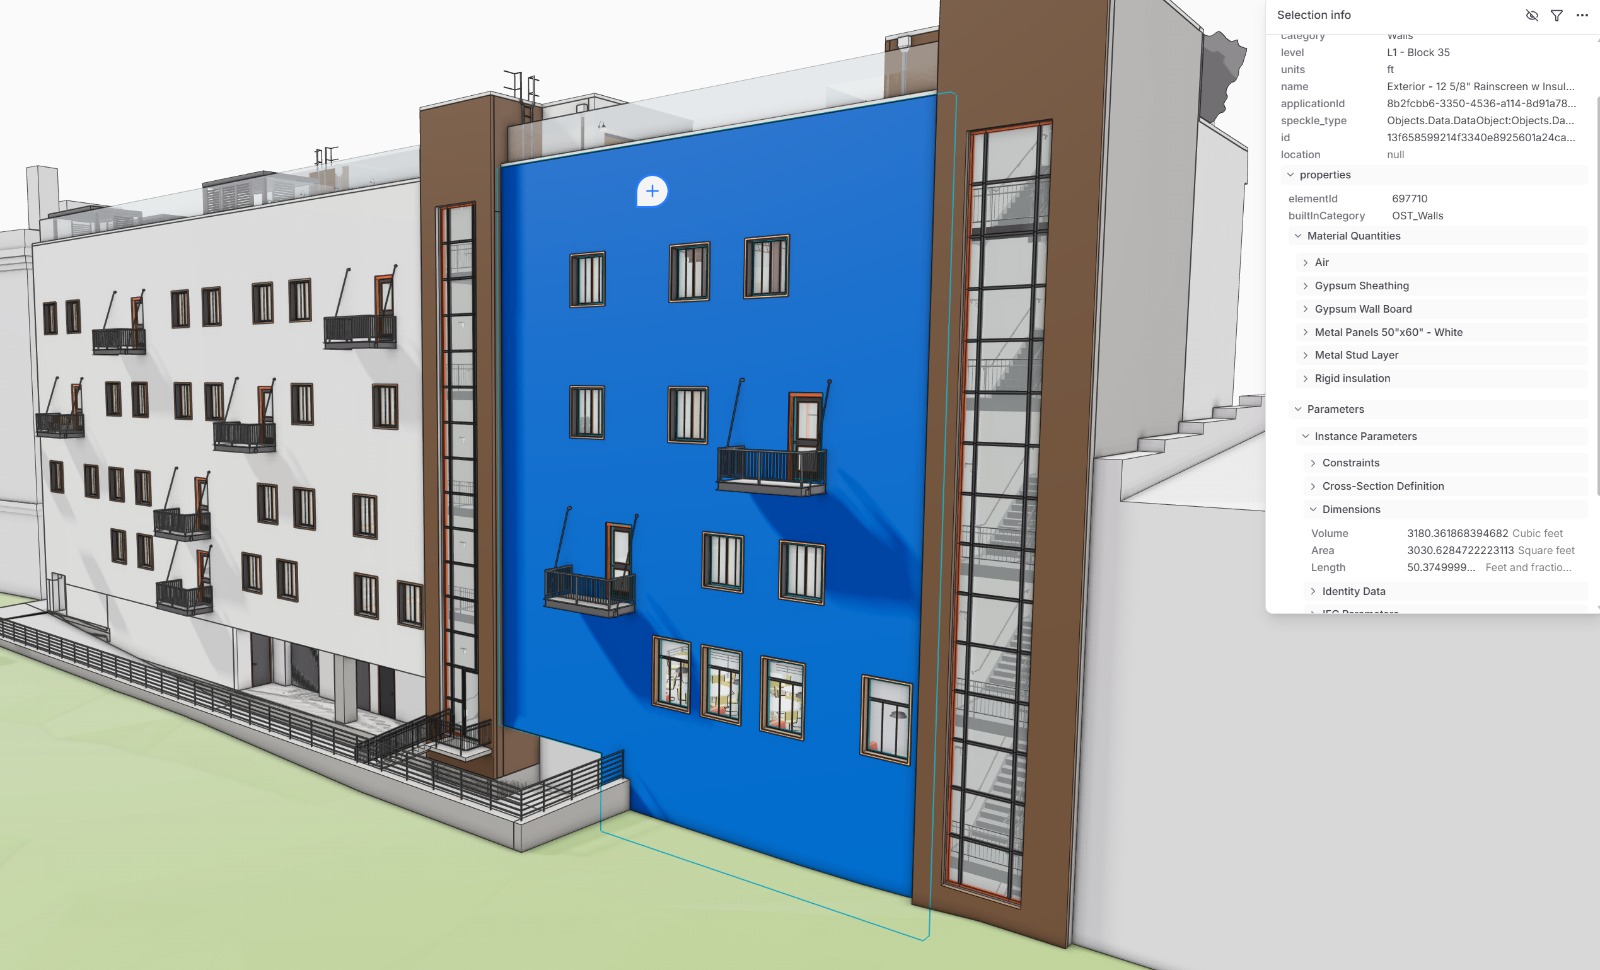
Click the element
The model shows its properties: what it is, what it is made of, its dimensions and the rest of its technical data.
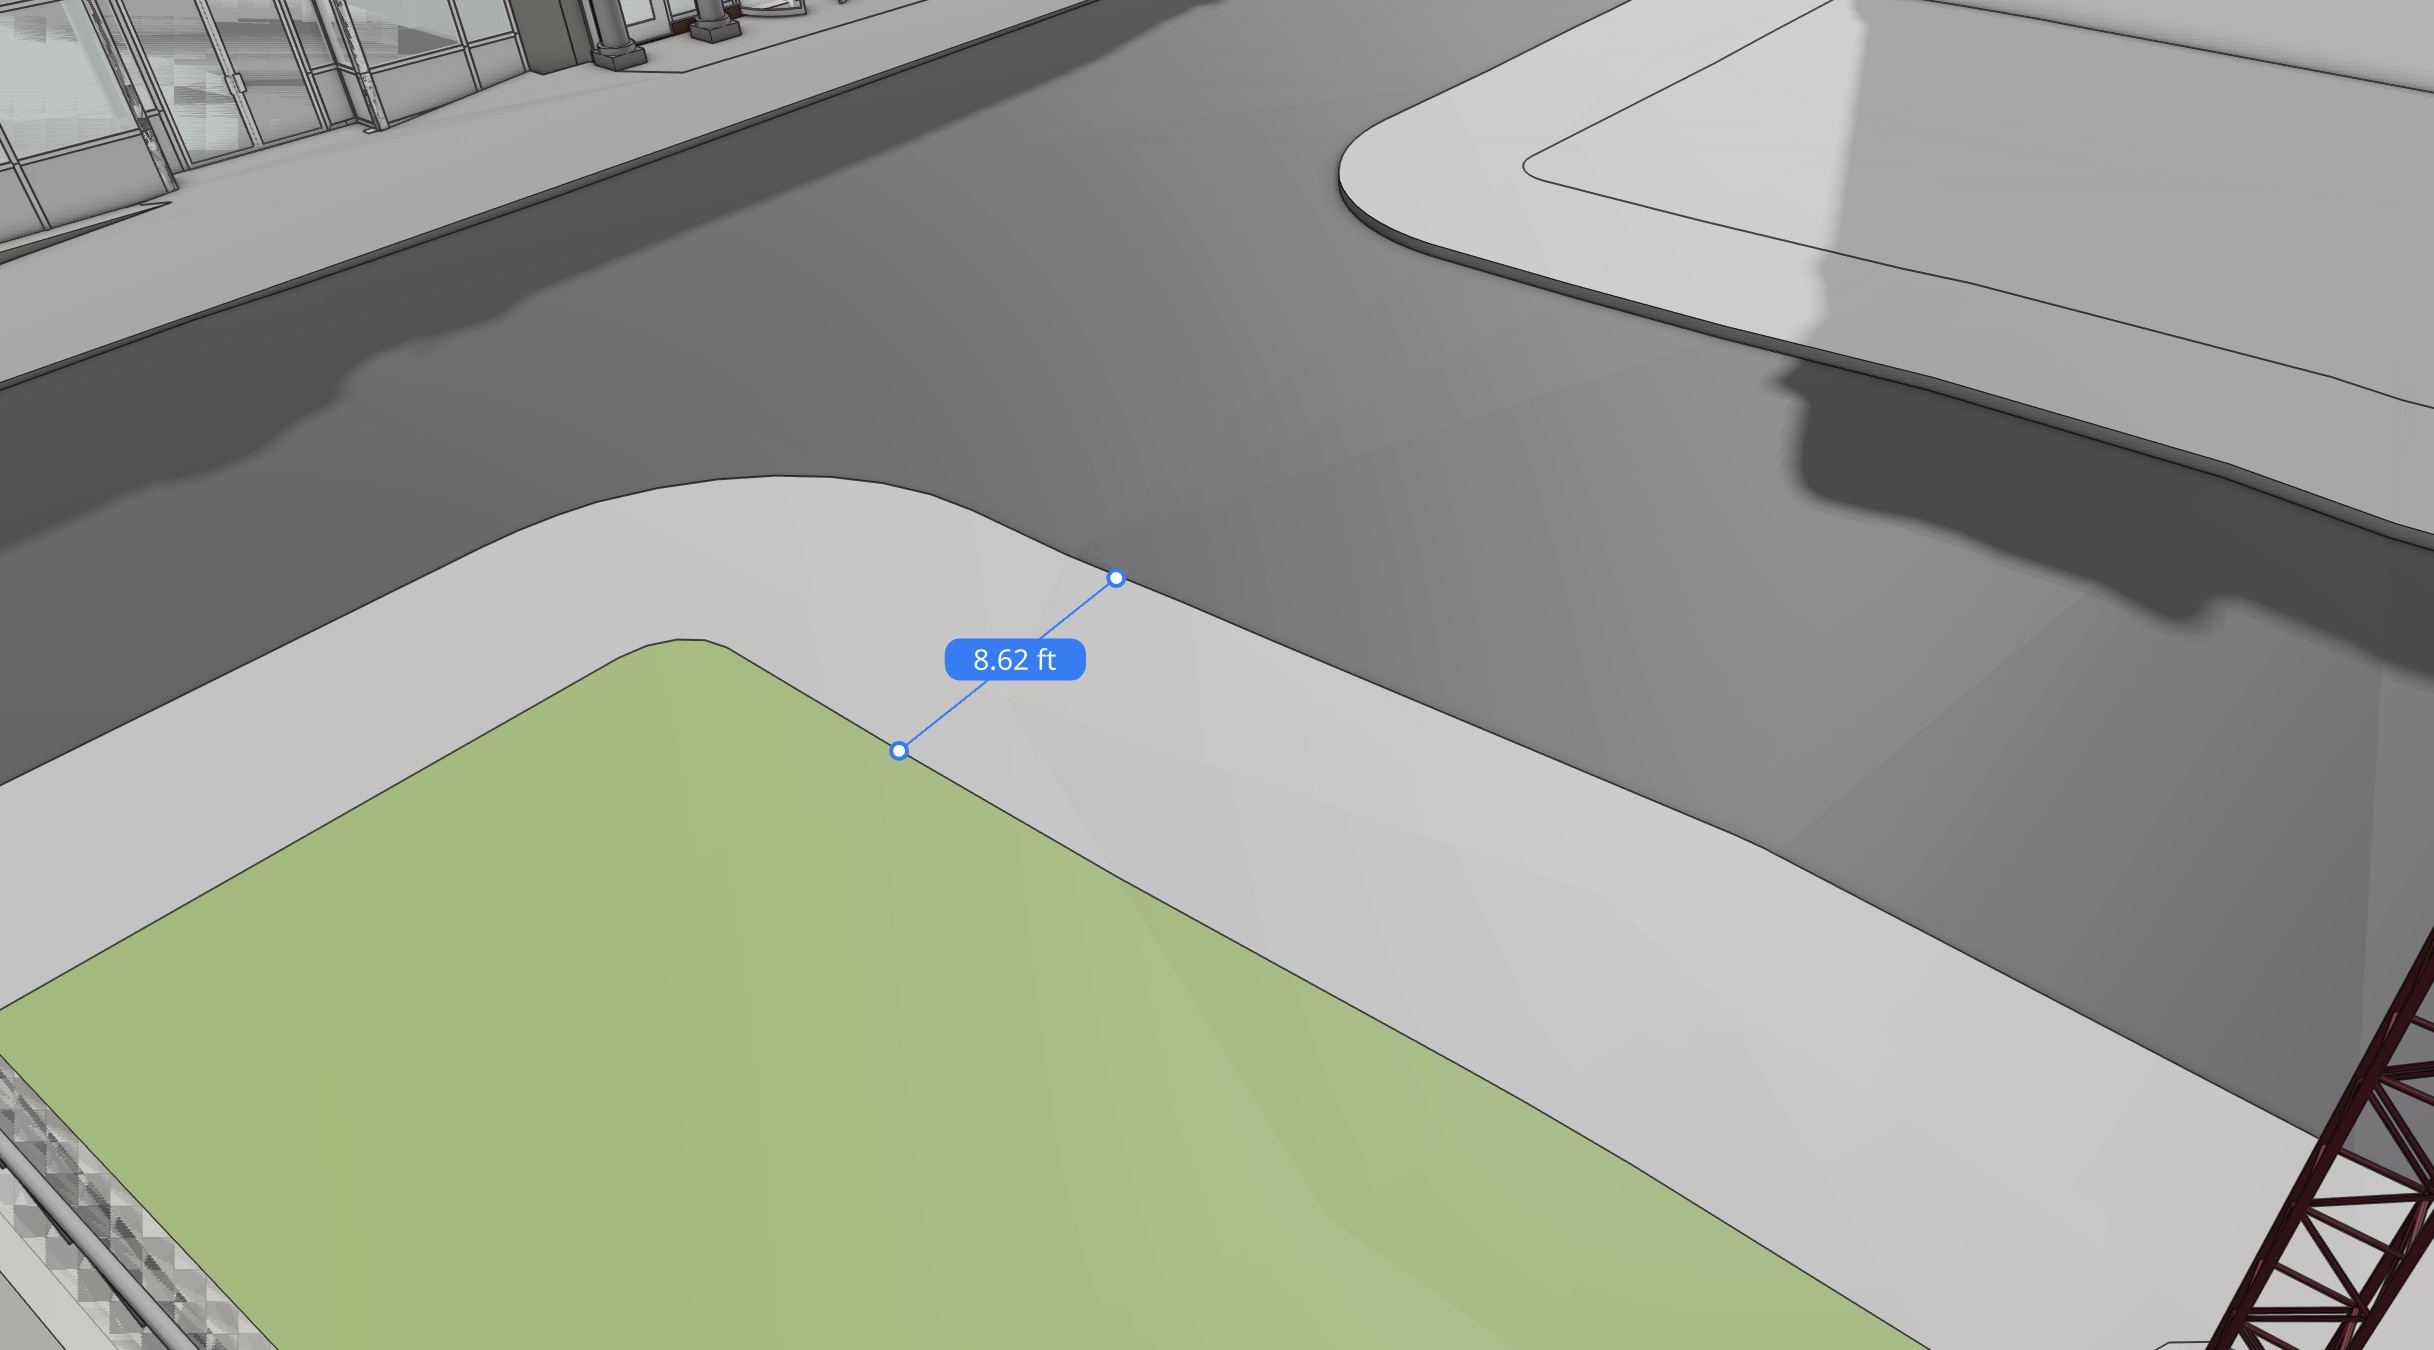
Measure anything
Take distances and areas anywhere in the model, whenever you need a number.
Work in progress, and the final product may differ from these images. The model shown is Snowdon Towers, an Autodesk Revit sample project, used here for demonstration.
Every decision leaves a record behind it.
- A record per assetEvery repair, inspection and cleaning stays attached to the element it happened to, in order, with the date, the contractor and the cost.
- Verify the work was doneThe model changes as work gets done, and every change is dated. Look at the property as it stood on any earlier date and compare. Confirming a repair stops being a matter of trust.
- The board can audit without breaking anythingBoard members see the full model, dashboard and reports. They cannot edit technical data, so no review can alter a calculation by accident.
- Reports you can put in front of ownersBring an owners meeting the same records the board uses. What was maintained, when, by whom, and what is scheduled next.
One workspace per association.
Four seats, four different questions.
- The board president
- Answers an owner question during the meeting instead of after it.
- The treasurer
- Sees what comes due in the next 12 to 36 months and what it will cost, and reaches the reserve study with the inventory already gathered.
- The property manager
- Stops rebuilding the same information every time a contractor asks for it.
- The next board
- Inherits the record instead of the story.
Five phases. You bring what you have, we do the technical work.
Assessment
We look at how maintenance is decided today and at what documentation the association already holds, and agree on what the model has to cover.
Survey
We gather the plans, permits, warranties, manuals and service history that exist, and measure the property on site wherever they are missing or no longer match what was built.
Modeling
Our BIM specialists build the 3D model and load the record behind every common asset. Where the association already owns a model, we take that one as the starting point. Data is organized to COBie, the open standard the industry uses to hand over building information, and connected to your management software by API.
Training and handover
The board and the manager are trained on the platform, roles and permissions are configured, and the workspace is handed over ready to use.
Operation
The platform in daily use, with contractor access, reporting and your assigned technical staff. The model is kept current as work gets done.
Delivered by BIM specialists.
- Platform trainingTraining on how to use the platform, with manuals and recorded sessions included.
- BIM trainingTraining on BIM fundamentals, so the association understands what the model holds.
- Assigned technical staffTechnical staff assigned to each association for ongoing support.
Questions a board should ask.
BRAMS is still being built.
Not an association? We license exclusive territories to operators who want to bring BRAMS to their own market.
Franchise program